About Address not disclosed, Pasadena, California, 91105
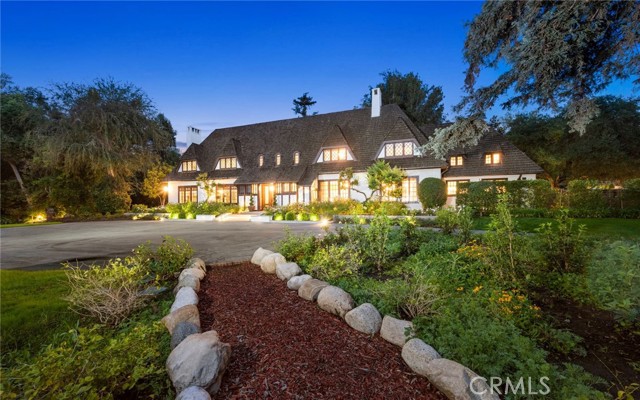
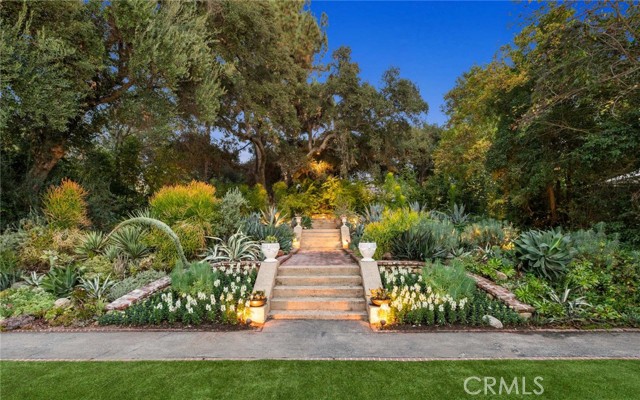
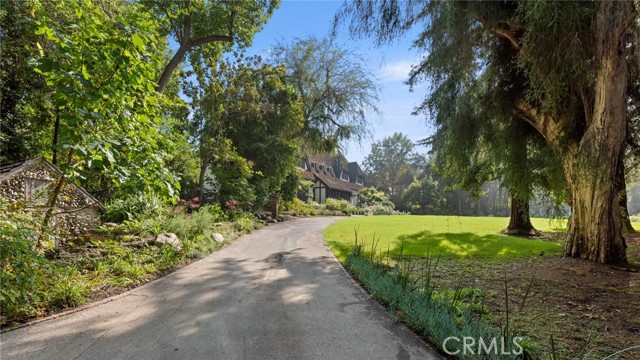
This 1915 English Manor, Garden Arts & Crafts estate is one of the most valuable architectural designs in the Arroyo area of Pasadena. Originally designed by famous architect Stiles Clement (Hollywood Park Racetrack and Beverly Hills High School) the estate was selected as the 50th Annual Pasadena Showcase House in 2014. Its situated on over 3.5 flat, gated acres (about 153,331 square feet). The estate has undergone large-scale renovations and design projects, including upgraded plumbing, wiring (600 amps), modern kitchen and exquisite design of each bathroom; additional large-scale garden projects (2022) making this house the best living and environment. The stunning living room is approximately 24x40, features with bold and exquisite beamed ceiling, Redwood wall panels, a magnificent fireplace, lead glass windows and oak floors. The extra-large family room is even more noteworthy, with each of its floor-to-ceiling windows presenting a beautiful garden views. The large bright dining room and open concept designed modern kitchen and breakfast room, etc., are all connected. The front and back stairs leads to the second floor living area, which has 6 bedrooms, 4 of the bedrooms are en-suites. In addition, there is a warm TV room and a large laundry room. The third-floor space has been remodeled and can be used as a multi-purpose area. The lower-level space (remodeled in 2022) can be used for wine storage and wine tasting. It is worth mentioning that the manor had its own spring well system at the beginning of construction, which has been preserved until now (updated 2022 inst
Irrigation : Automatic, Drip, Sprinklers
Utilities : Cable Connected, Electricity Connected, Natural Gas Connected, Phone Connected, Sewer Connected, Water Connected
Water Source : Private, Public, Well
Sewer/Septic : Public Sewer
Total Number of Parking Garage Spaces : 5
Total Number of Parking Spaces : 5
Parking Garage : Gated, Garage
Parking Non-Garage : Auto Driveway Gate, Circular Driveway
Security Features : Automatic Gate, Security System, Carbon Monoxide Detectors, Fire/Smoke Detection Sys
Fencing : Wrought Iron, Security, Chain Link
Accessibility Features : 2+ Access Exits
View : Trees/Woods
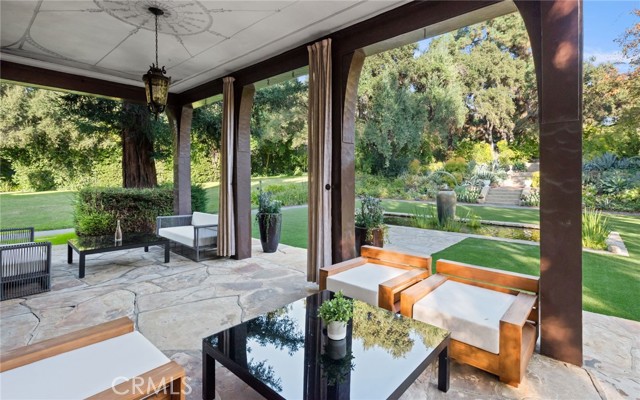
Patio : Brick, Covered, Concrete, Patio, Patio Open
Pool : Below Ground, Private, Heated, Waterfall
Architectural Style : English
Complex Features : Horse Trails
Cooling : Central Forced Air, Zoned Area(s), Gas
Heat Equipment : Zoned Areas, Fireplace, Forced Air Unit
Heat Source : Natural Gas
Water Heater Type : Gas, Tankless
Interior Walls : Block/Brick
Interior Features : 2 Staircases, Bar, Beamed Ceilings, Ceramic Counters, Coffered Ceiling(s), Pantry, Recessed Lighting, Sump Pump, Two Story Ceilings, Wainscoting, Wet Bar
Fireplace Features : FP in Dining Room, FP in Family Room, FP in Living Room, Fire Pit, Gas, Great Room, Gas Starter
Flooring : Carpet, Stone, Tile, Wood
Equipment: Dishwasher, Disposal, Dryer, Microwave, Refrigerator, Washer, 6 Burner Stove, Double Oven, Freezer, Gas Oven, Gas Stove, Self Cleaning Oven, Vented Exhaust Fan, Barbecue, Gas Range
Laundry Utilities : Gas, Washer Hookup
Laundry Location : Laundry Room, Inside
Miscellaneous : Gutters, Storm Drains
Irrigation : Automatic, Drip, Sprinklers
Utilities : Cable Connected, Electricity Connected, Natural Gas Connected, Phone Connected, Sewer Connected, Water Connected
Water Source : Private, Public, Well
Sewer/Septic : Public Sewer
Total Number of Parking Garage Spaces : 5
Total Number of Parking Spaces : 5
Parking Garage : Gated, Garage
Parking Non-Garage : Auto Driveway Gate, Circular Driveway
Security Features : Automatic Gate, Security System, Carbon Monoxide Detectors, Fire/Smoke Detection Sys
Fencing : Wrought Iron, Security, Chain Link
Accessibility Features : 2+ Access Exits
View : Trees/Woods
Patio : Brick, Covered, Concrete, Patio, Patio Open
Pool : Below Ground, Private, Heated, Waterfall
Architectural Style : English
Complex Features : Horse Trails
Cooling : Central Forced Air, Zoned Area(s), Gas
Heat Equipment : Zoned Areas, Fireplace, Forced Air Unit
Heat Source : Natural Gas
Water Heater Type : Gas, Tankless
Interior Walls : Block/Brick
Interior Features : 2 Staircases, Bar, Beamed Ceilings, Ceramic Counters, Coffered Ceiling(s), Pantry, Recessed Lighting, Sump Pump, Two Story Ceilings, Wainscoting, Wet Bar
Fireplace Features : FP in Dining Room, FP in Family Room, FP in Living Room, Fire Pit, Gas, Great Room, Gas Starter
Flooring : Carpet, Stone, Tile, Wood
Equipment: Dishwasher, Disposal, Dryer, Microwave, Refrigerator, Washer, 6 Burner Stove, Double Oven, Freezer, Gas Oven, Gas Stove, Self Cleaning Oven, Vented Exhaust Fan, Barbecue, Gas Range
Laundry Utilities : Gas, Washer Hookup
Laundry Location : Laundry Room, Inside
Miscellaneous : Gutters, Storm Drains
Street Address: Address not disclosed
City: Pasadena
State: California
Postal Code: 91105
County: Los Angeles
Directions:
West of Orange Grove Blvd.
Property Information :
Listing Status: Withdrawn
Size: 11,275 Sqft
Lot Size: 3.52 Acres
MLS #: WS24088086
Bedrooms: 9 bd
Bathrooms: 9 ba
Price: $14,990,000
Construction Status: Built in 1915
Last Modified : Jul 2 2024 2:47AM
Amenities :
Fireplace
Fence
View
Courtesy of: JING-CHUN NI, COLDWELL BANKER REALTY (MLS# CR-21829)