About 28 Chestertown Drive, Pinehurst, North Carolina, 28374
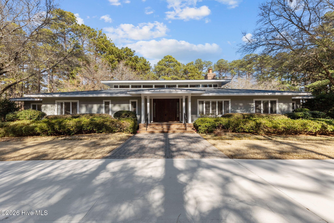
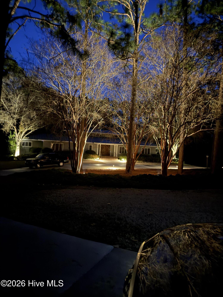
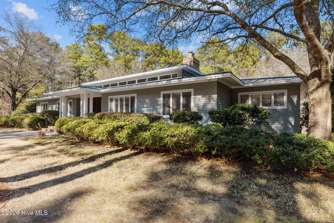
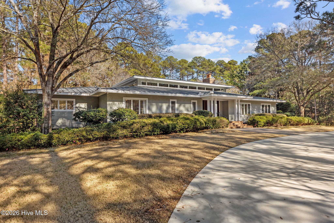
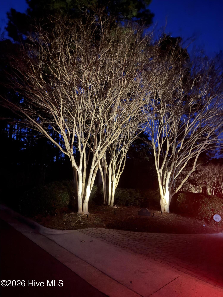
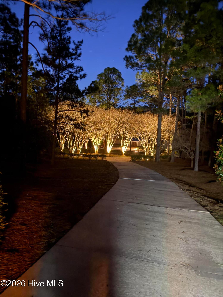
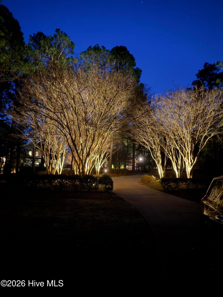
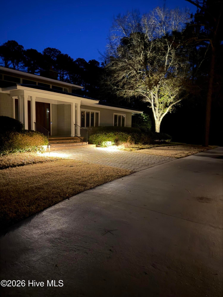
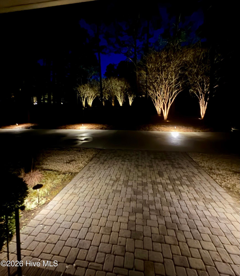
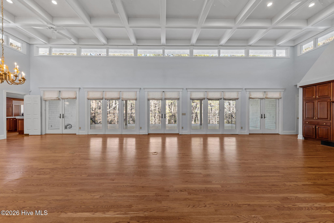
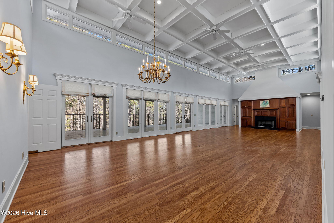
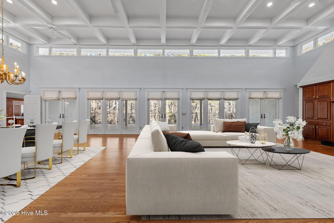
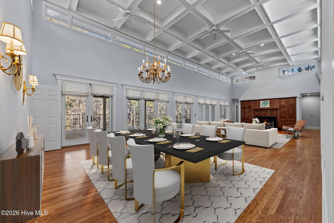
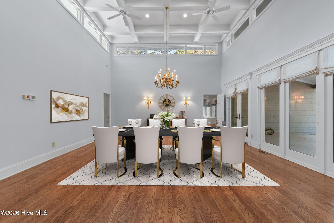
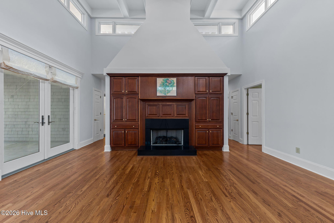
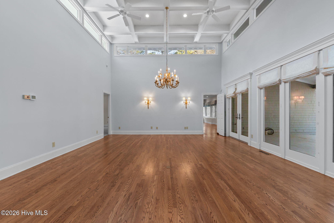
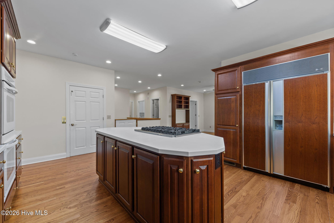
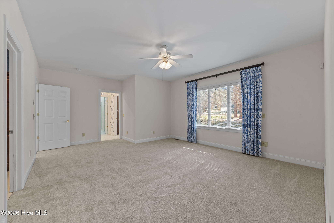
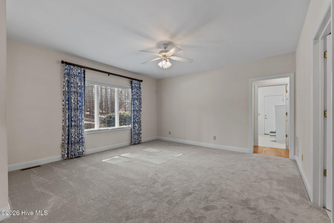
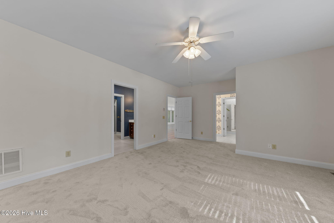
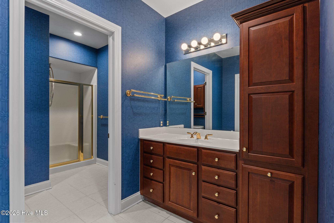
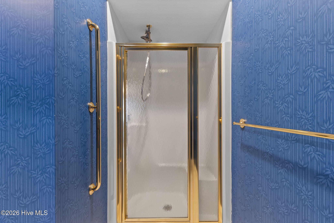
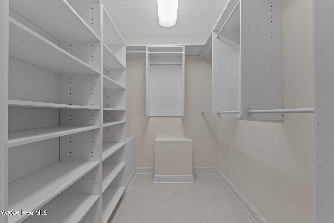
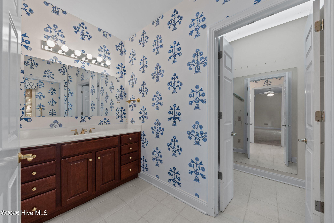
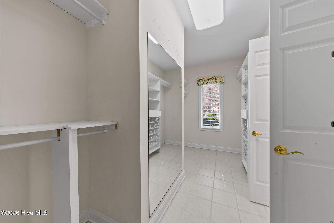
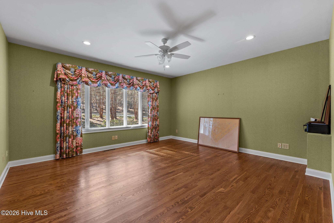
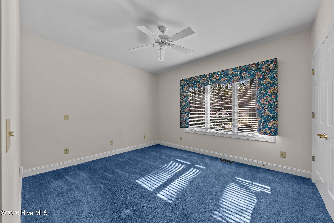
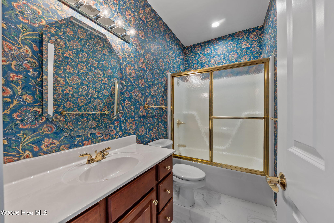
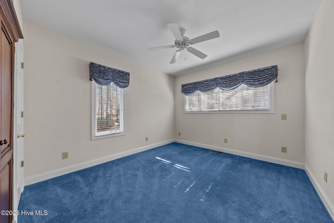
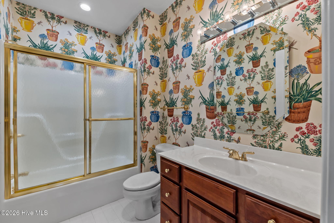
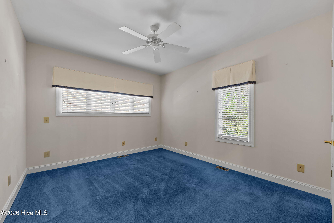
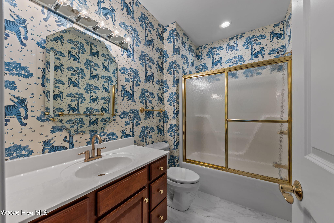
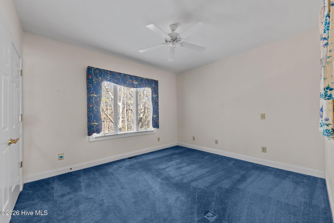
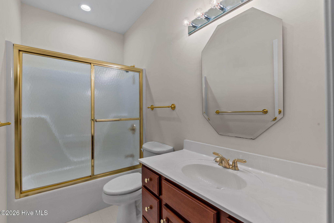
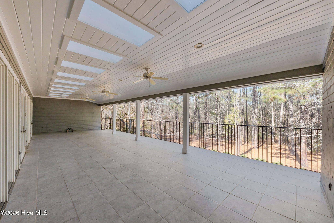
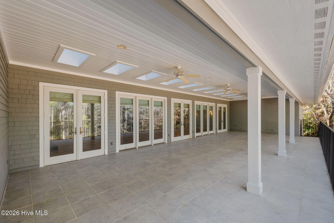
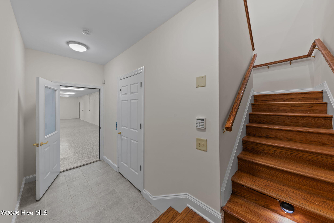
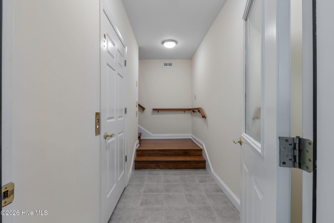
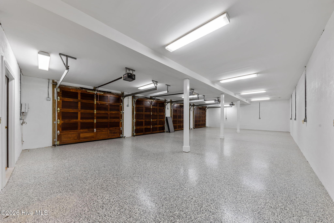
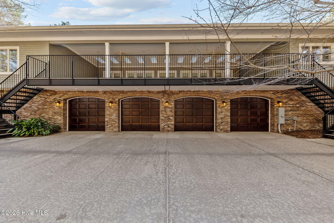
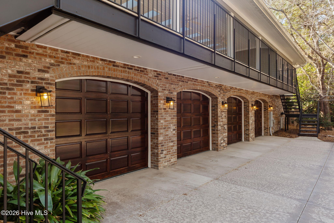
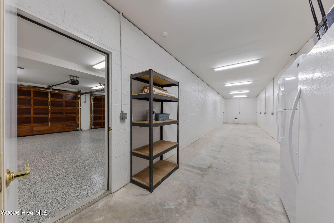
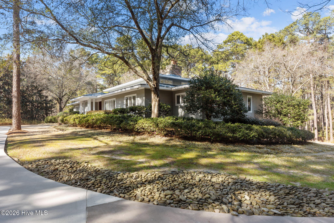
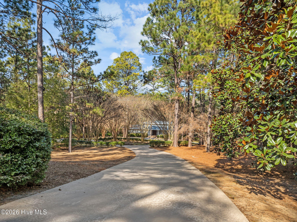
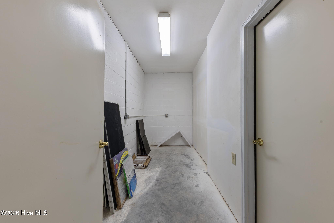
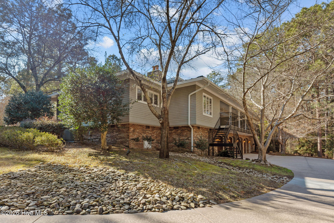
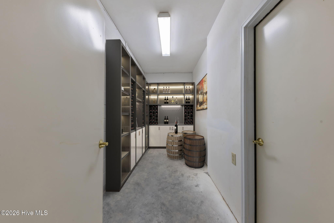
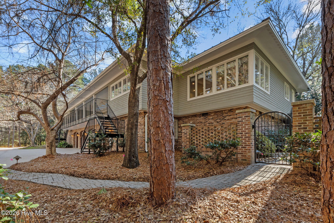
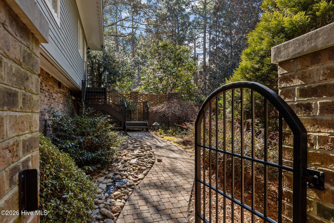
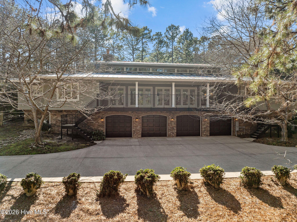
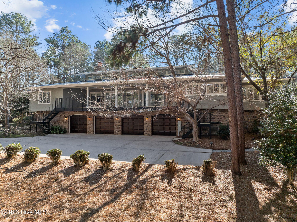
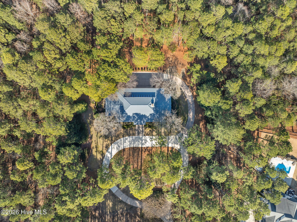
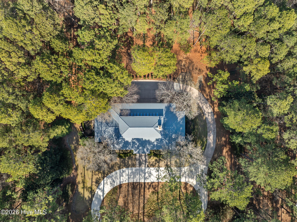
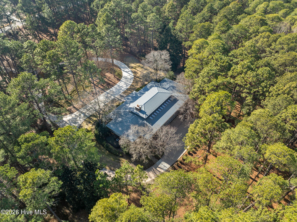
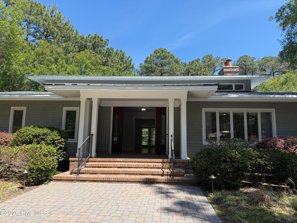
A rare opportunity to own a Premier Luxury Estate spanning over 5 acres of verdant acreage within the private, gated community of Forest Creek Golf Club! Experience the charm of this exclusive single-level estate home, custom-built in 2000. Nestled within the prestigious gated community of Forest Creek in Pinehurst, North Carolina - famously known as the ''Home of American Golf''. Ideal for those seeking an unparalleled lifestyle, the community boasts two renowned 18-hole golf courses designed by the world famous architect, Tom Fazio. Designed for comfort and privacy, the home's cleverly planned layout includes a primary bedroom en-suite with dual bathrooms and closets, and four additional en-suite bedrooms. A dedicated den or flex room accommodates various lifestyle needs. Outdoor living is embraced with a spacious veranda that evokes the sensation of a treehouse hideaway, seamlessly integrating the indoors with the serene landscape beyond. The garage area is over 1,180 sf. In addition there is a storage room over 500 sf that can be used as a studio, workshop or storageLocated just under three miles from Moore County's Fixed-Base Operator (FBO), this exceptional property offers tranquility without sacrificing convenience. Whether you're enjoying the sense of community or the enticing allure of top-tier golf, this residence promises a distinguished and refined way of life.
Room Type :
Dining Room, Den, Master Bedroom, Bedroom 2, Bedroom 3, Bedroom 4, Bedroom 5, Living Room
Utilities :
Sewer Connected, Water Connected
Water Source :
Public
Association Amenities :
Gated, Maintenance Grounds, Management, Security, Trail(s)
Community Features :
Street Lights
HOA : Yes
Association Fee :
2266
Association Fee Frequency :
Annually
Parking Features:
Garage Faces Rear, Concrete, Garage Door Opener, Paved, Garage, Storage
Parking Total:
4
Garage Spaces:
4
Garage on Property:
Attached Garage on Property:
Accessibility Features:
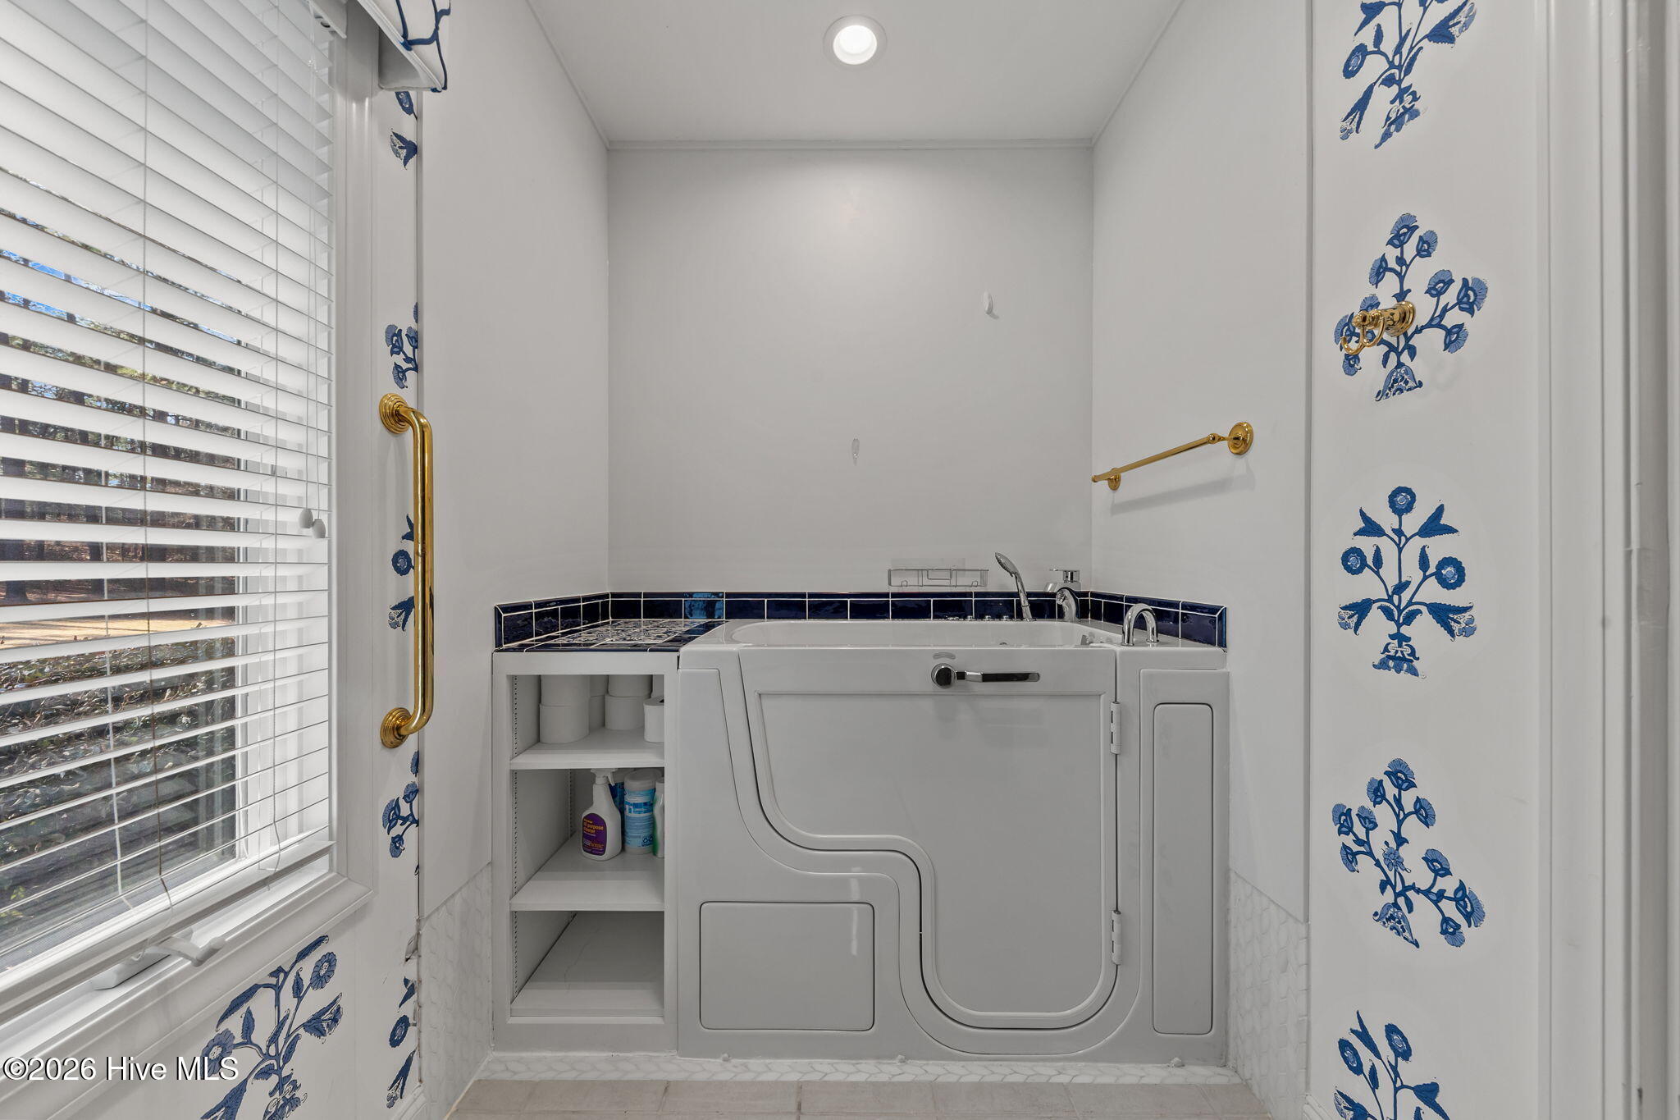
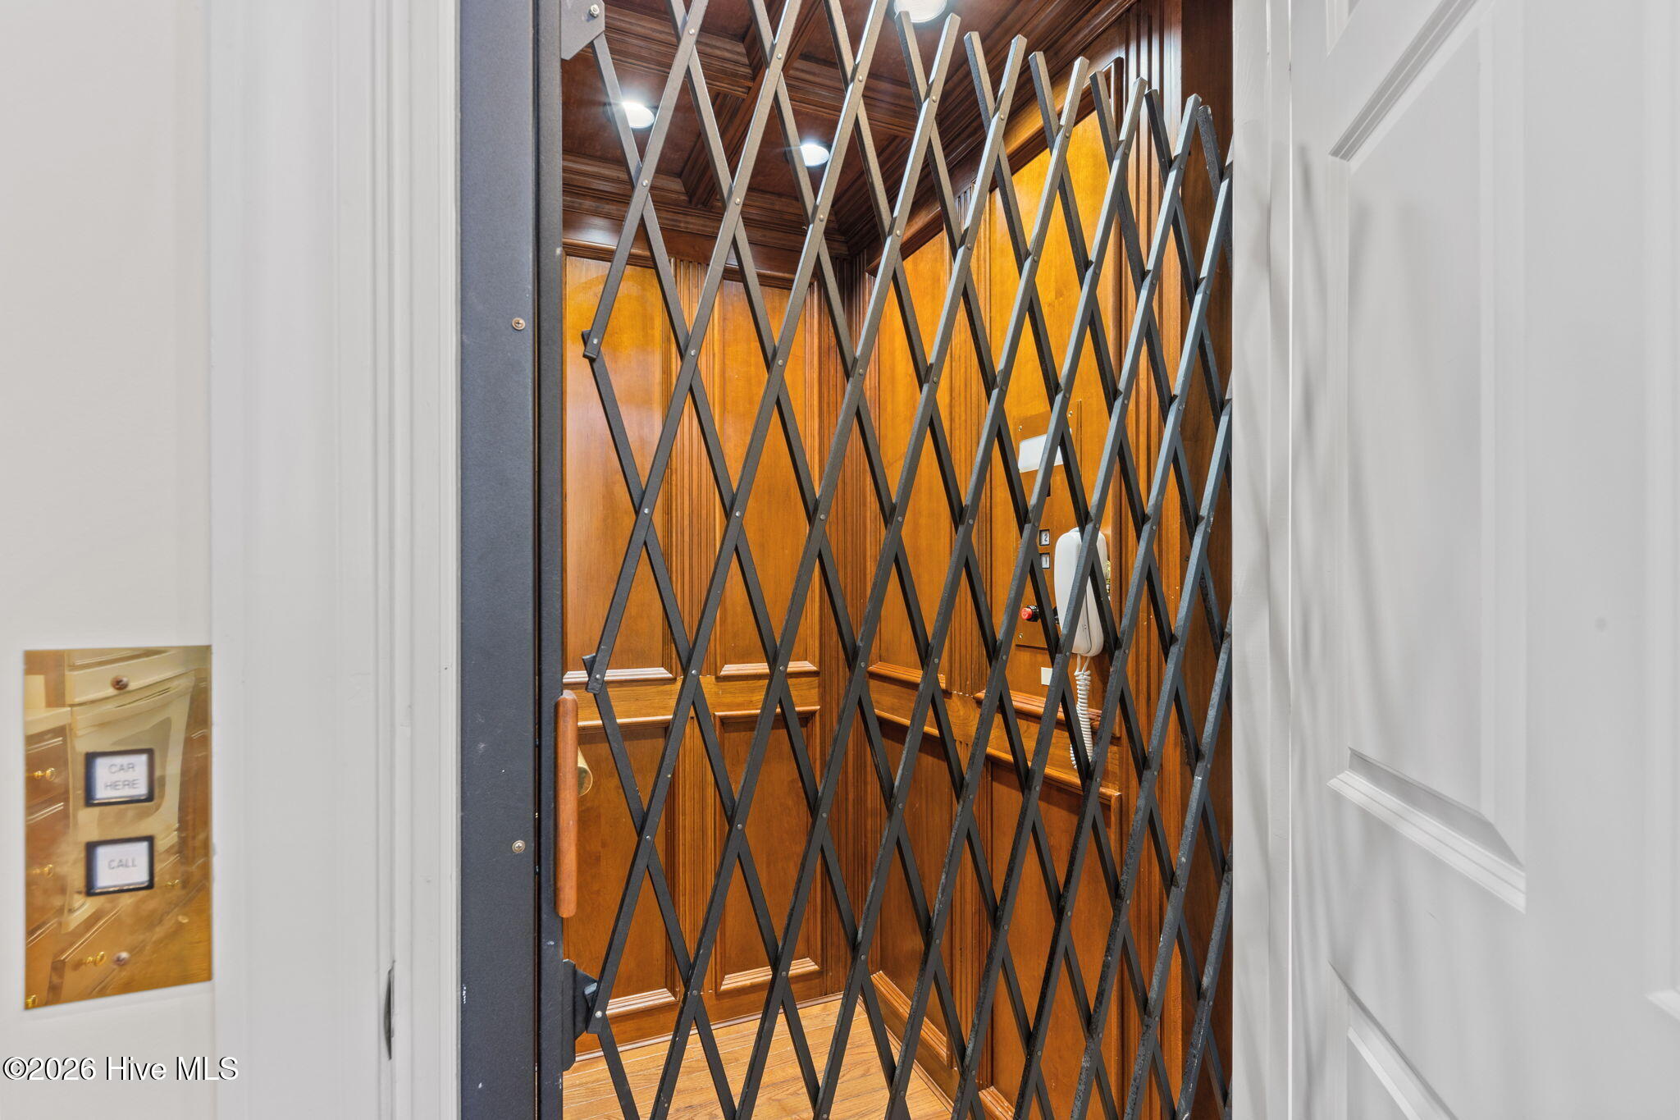
Accessible Full Bath, Accessible Elevator Installed
Exterior Features :
Garden, Balcony
Patio And Porch Features :
Covered, Porch, Rear Porch
Zoning :
RS-3
Cooling on Property:
Cooling:
Zoned, Ceiling Fan(s), Heat Pump, Multi Units
Heating on Property:
Heating :
Propane, Heat Pump, Fireplace(s), Electric, Zoned
Water Heater :
Electric
Construction Materials:
Cedar, Concrete, Brick, Frame
Levels:
One
Roof:
Metal
Road Surface Type:
Paved
Interior Features:
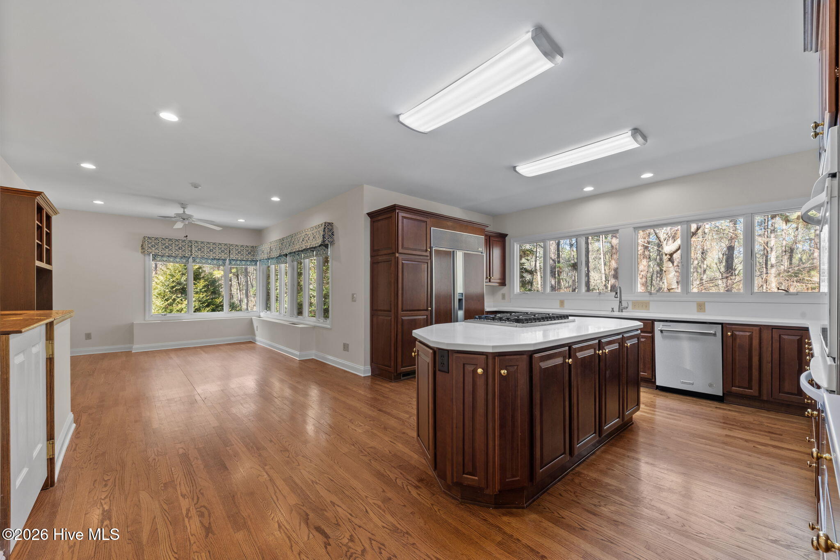
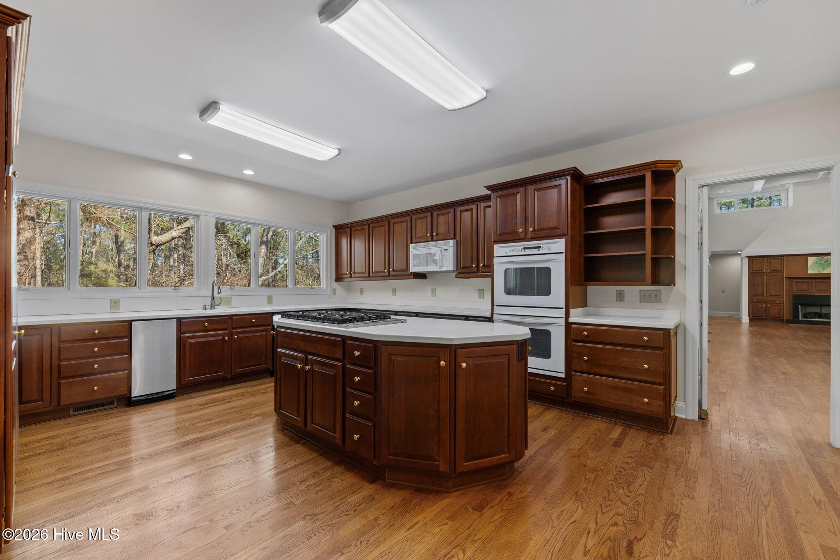
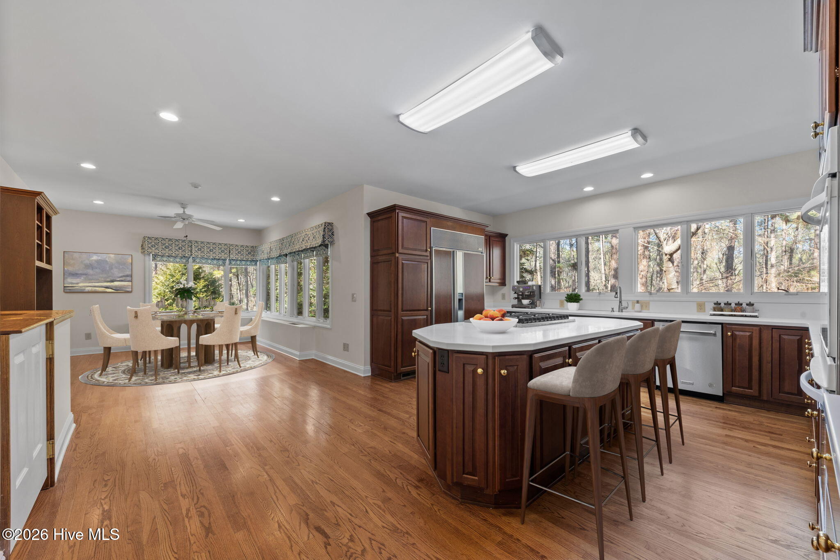
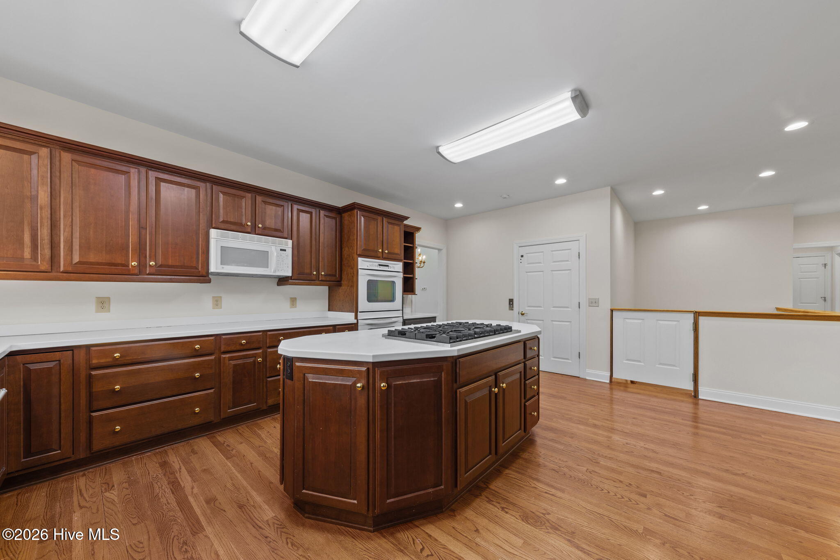
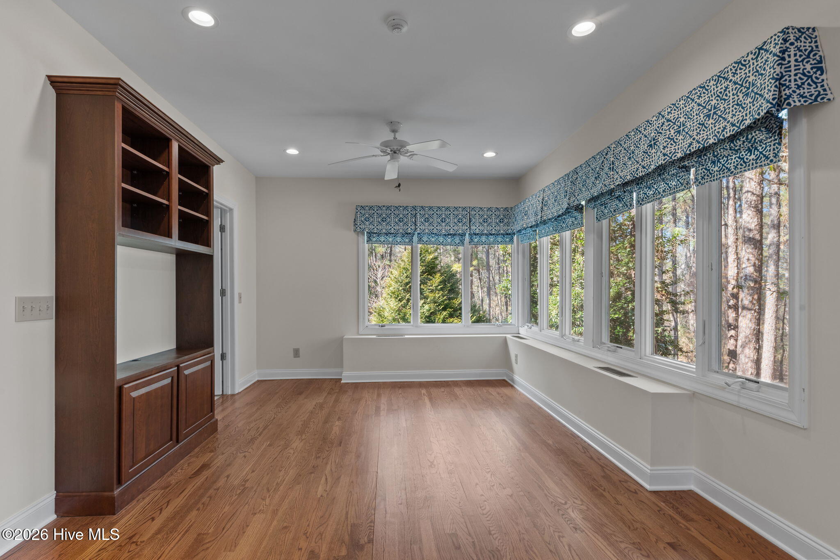
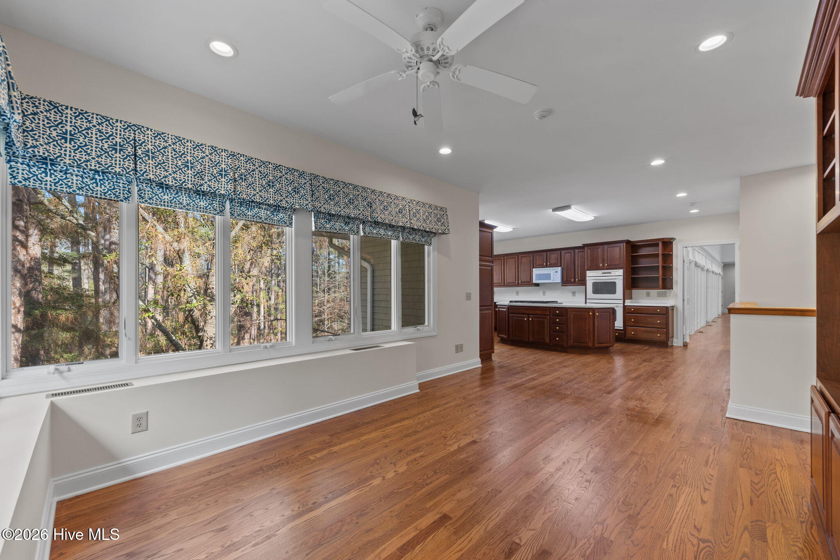
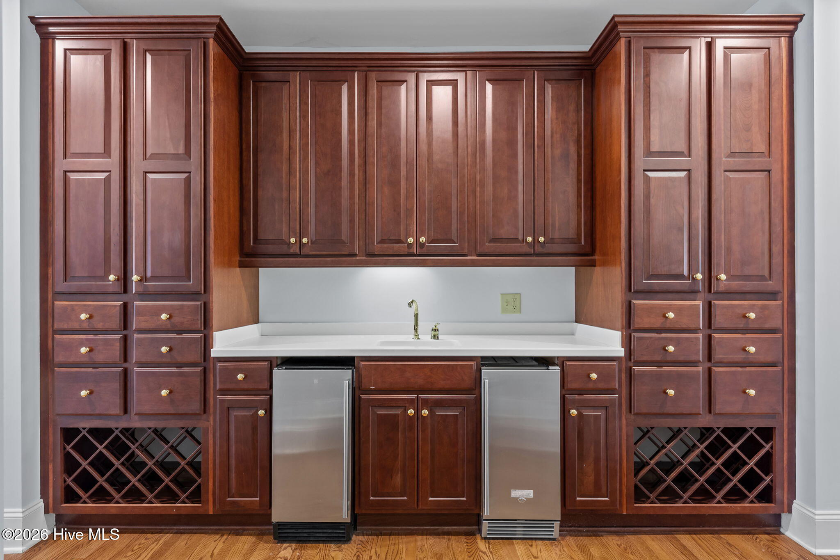
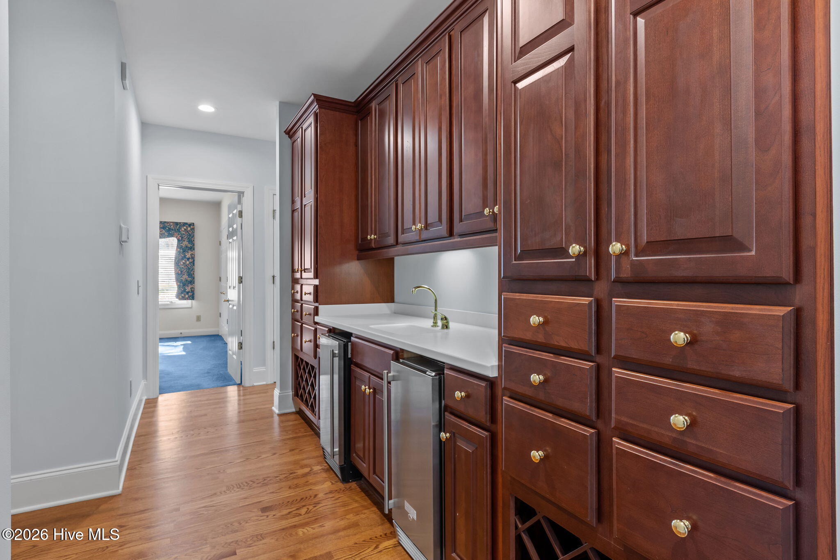
Walk-In Closet(s), High Ceilings, Entrance Foyer, Bookcases, Kitchen Island, Elevator, Ceiling Fan(s), Wet Bar, Built-in Features, Eat-in Kitchen
Fireplace on Property:
Basement Description :
Exterior Entry, Finished, Crawl Space, Interior Entry, Walk-Out Access
Basement on Property:
Appliances :
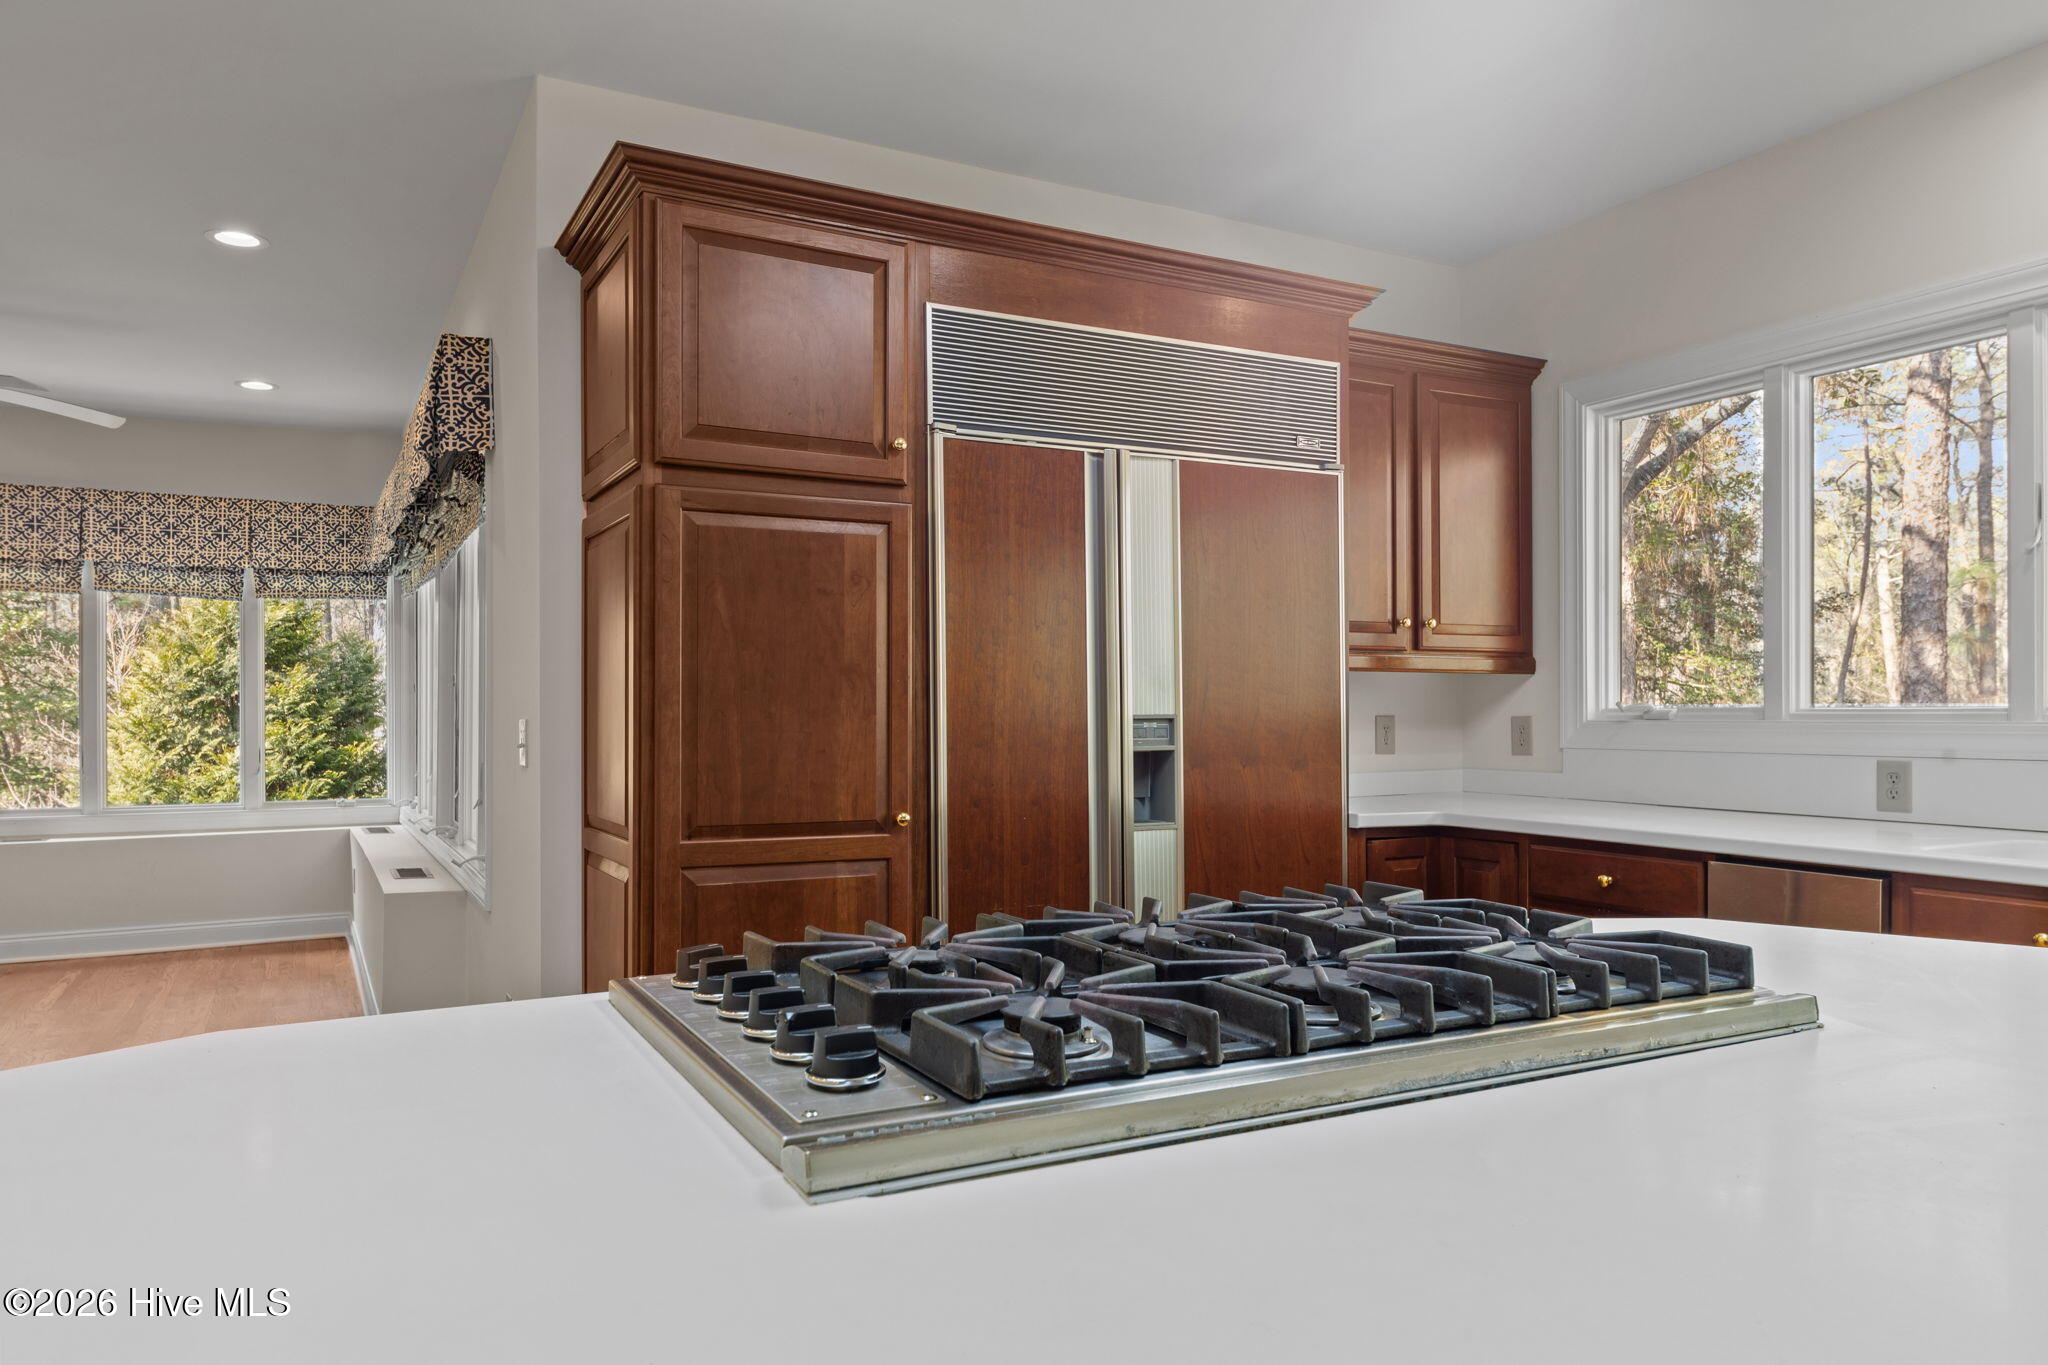
Trash Compactor, Gas Cooktop, Built-In Electric Oven, Freezer, Washer, Refrigerator, Ice Maker, Dryer, Double Oven, Disposal, Dishwasher, Microwave, Oven, Electric Water Heater
Windows Features:
Skylight(s), Window Coverings
Flooring :
Carpet, Wood, Hardwood
Laundry Features :
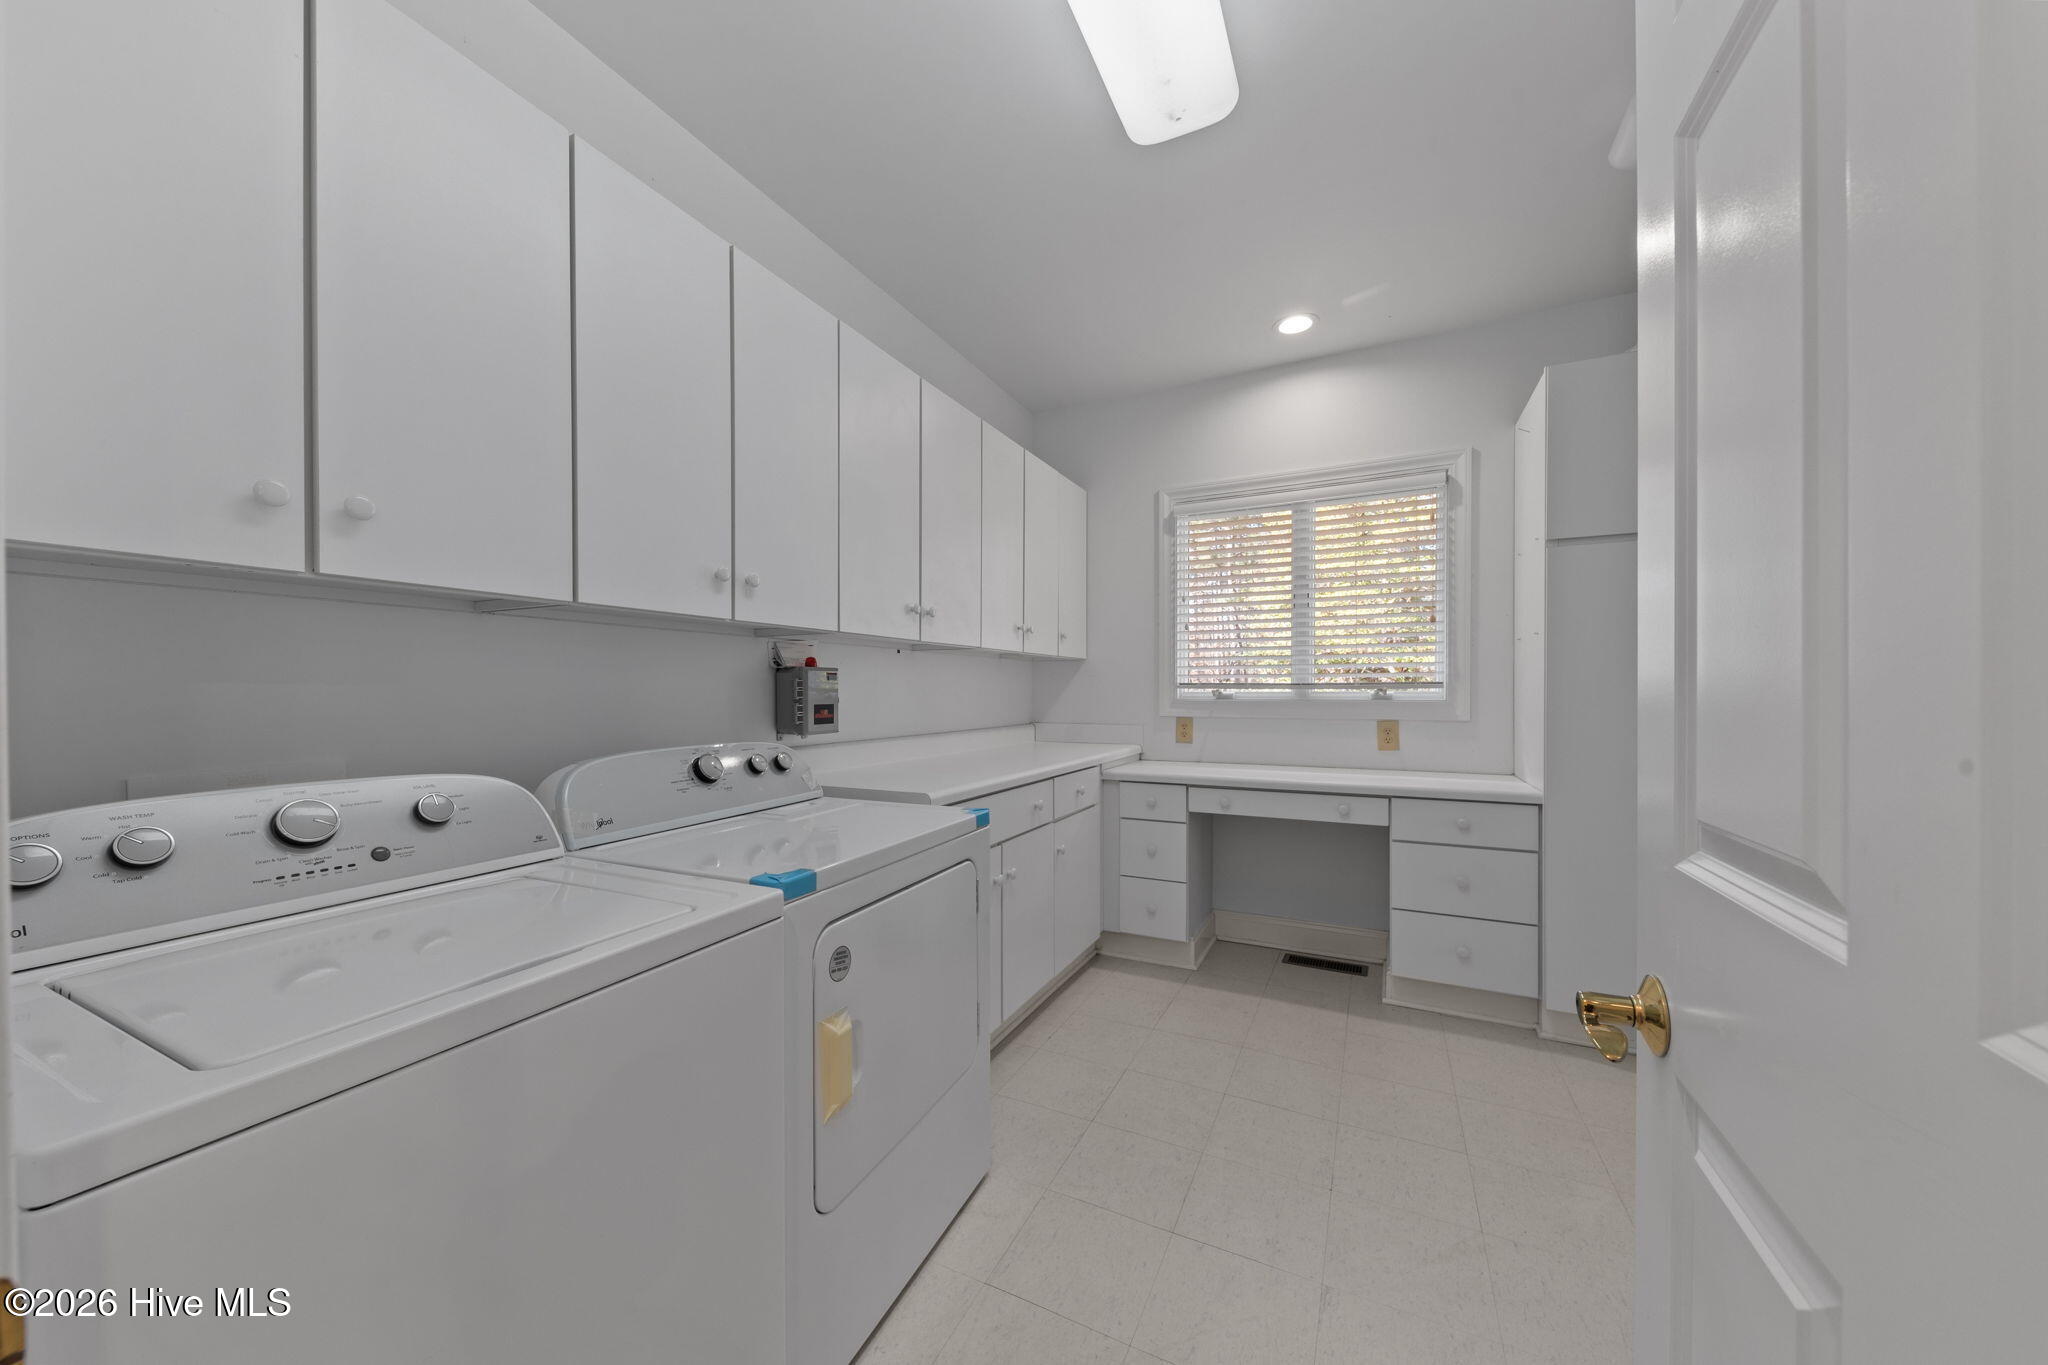
Laundry Room
Room Type :
Dining Room, Den, Master Bedroom, Bedroom 2, Bedroom 3, Bedroom 4, Bedroom 5, Living Room
Utilities :
Sewer Connected, Water Connected
Water Source :
Public
Association Amenities :
Gated, Maintenance Grounds, Management, Security, Trail(s)
Community Features :
Street Lights
HOA : Yes
Association Fee :
2266
Association Fee Frequency :
Annually
Parking Features:
Garage Faces Rear, Concrete, Garage Door Opener, Paved, Garage, Storage
Parking Total:
4
Garage Spaces:
4
Garage on Property:
Attached Garage on Property:
Accessibility Features:
Accessible Full Bath, Accessible Elevator Installed
Exterior Features :
Garden, Balcony
Patio And Porch Features :
Covered, Porch, Rear Porch
Zoning :
RS-3
Cooling on Property:
Cooling:
Zoned, Ceiling Fan(s), Heat Pump, Multi Units
Heating on Property:
Heating :
Propane, Heat Pump, Fireplace(s), Electric, Zoned
Water Heater :
Electric
Construction Materials:
Cedar, Concrete, Brick, Frame
Levels:
One
Roof:
Metal
Road Surface Type:
Paved
Interior Features:
Walk-In Closet(s), High Ceilings, Entrance Foyer, Bookcases, Kitchen Island, Elevator, Ceiling Fan(s), Wet Bar, Built-in Features, Eat-in Kitchen
Fireplace on Property:
Basement Description :
Exterior Entry, Finished, Crawl Space, Interior Entry, Walk-Out Access
Basement on Property:
Appliances :
Trash Compactor, Gas Cooktop, Built-In Electric Oven, Freezer, Washer, Refrigerator, Ice Maker, Dryer, Double Oven, Disposal, Dishwasher, Microwave, Oven, Electric Water Heater
Windows Features:
Skylight(s), Window Coverings
Flooring :
Carpet, Wood, Hardwood
Laundry Features :
Laundry Room
Street Address: 28 Chestertown Drive
City: Pinehurst
State: North Carolina
Postal Code: 28374
County: Moore
Directions:
After entering through the Forest Creek gatehouse, turn right on Meyer Farm Drive. Then turn right on Chestertown Drive. Property will be 1.2 miles on the right.
Property Information :
Listing Status: Active
Size: 4,273 Sqft
Lot Size: 5.35 Acres
MLS #: 100554647
Bedrooms: 5 bd
Bathrooms: 7 ba
Price: $2,495,000
Construction Status: Built in 2000
Last Modified : Sep 3 2026 2:01AM
Amenities :
View
Courtesy of: Katherine Peele, Colony Partners (MLS# o573533377)
 Source MLS: HiveMLS