About 9156 FOREST RD #24, Unknown, Utah, 84036
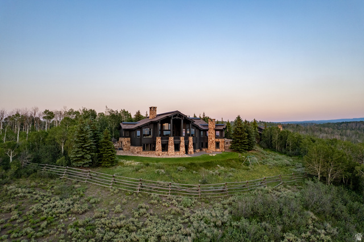
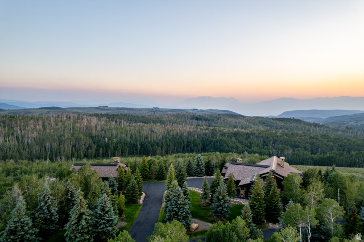
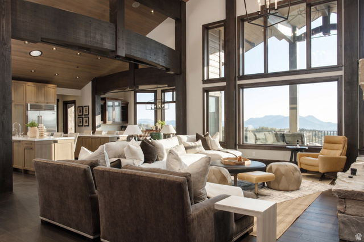
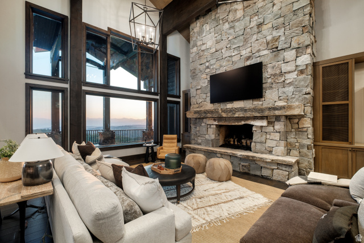
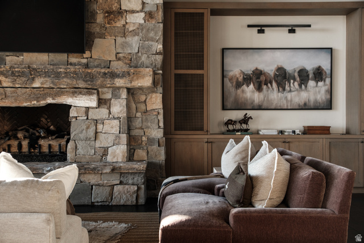
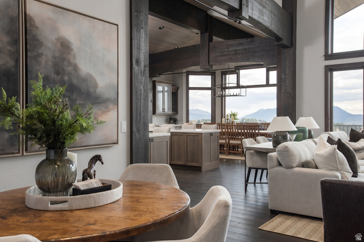
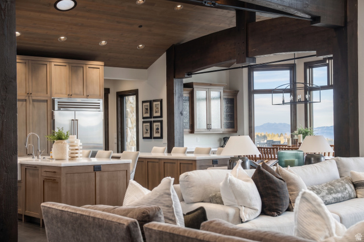
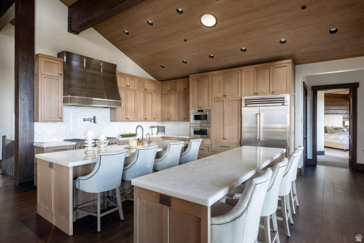
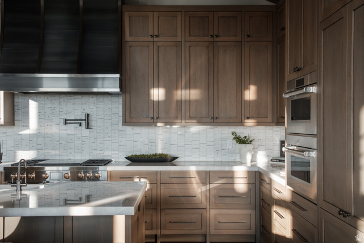
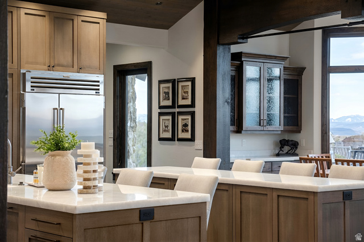
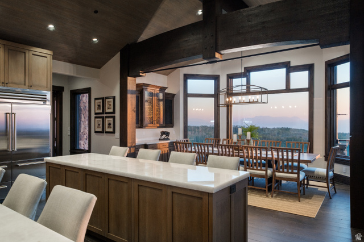
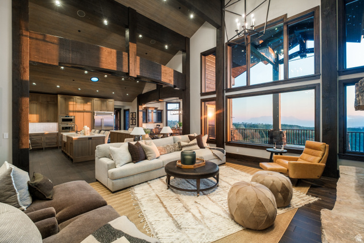
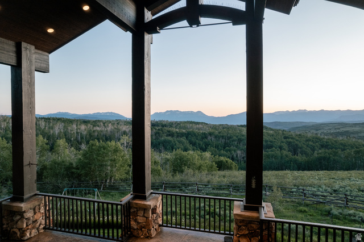
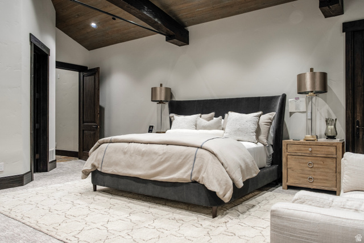
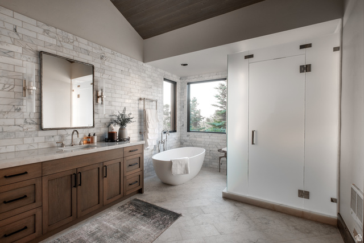
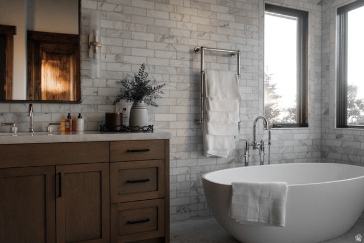
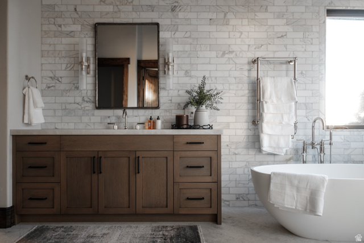
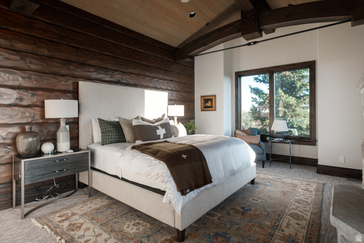
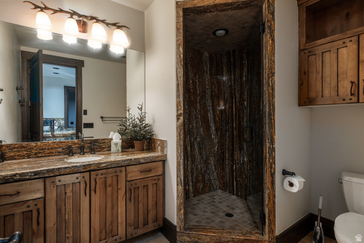
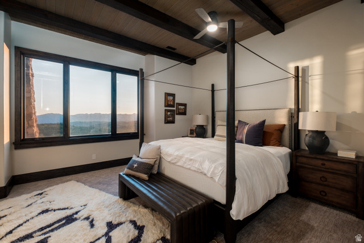
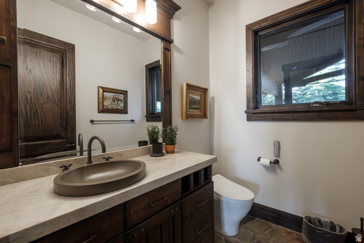
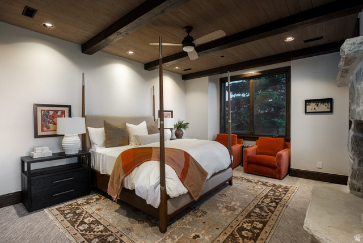
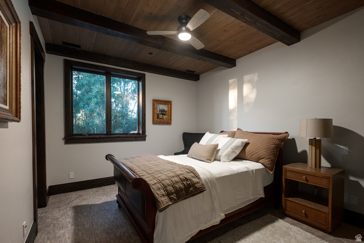
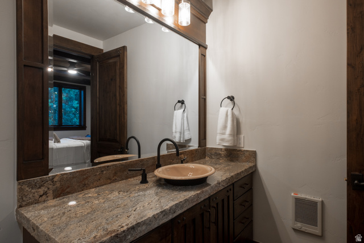
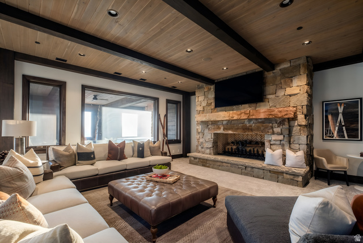
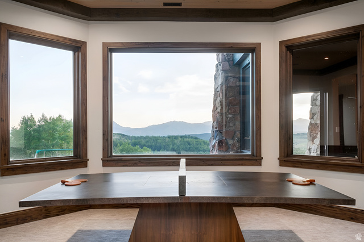
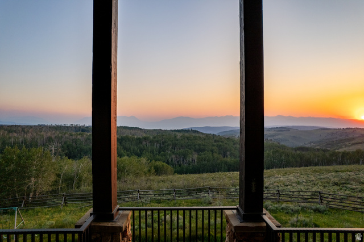
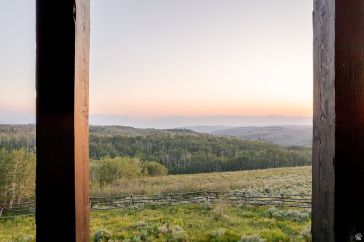
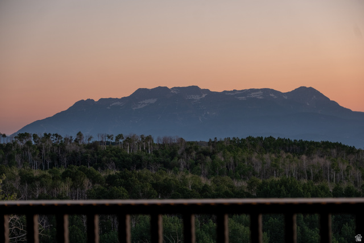
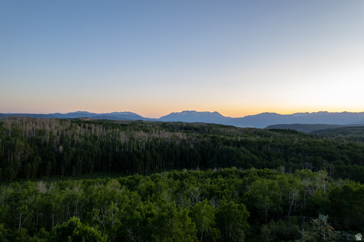
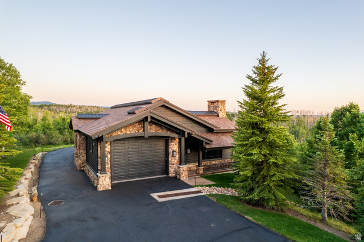
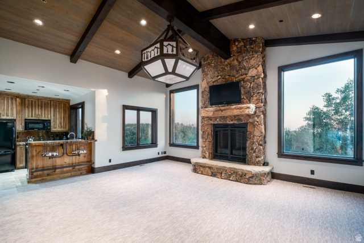
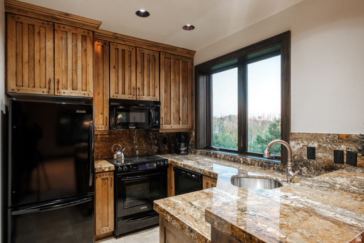
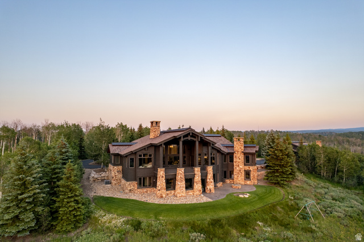
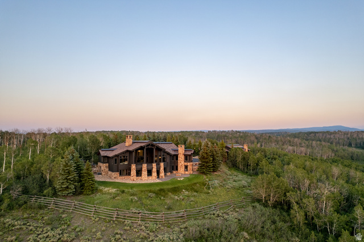
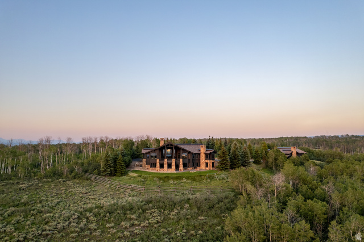
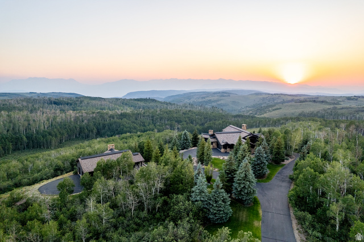
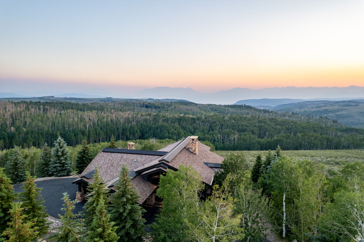
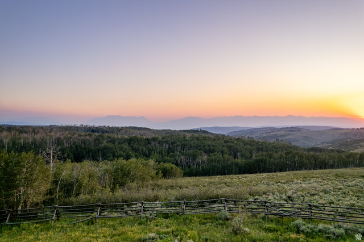
Highpine Ranch is a rare legacy estate set on 160 private acres within the exclusive gated community of Wolf Creek Ranch, where just 60 homesites are thoughtfully positioned across more than 13,000 acres of protected mountain wilderness. Surrounded by quaking aspens, towering pines, and sweeping views of Mt. Timpanogos, this extraordinary property offers exceptional privacy, luxury, and year-round recreation just minutes from Park City and Deer Valley East Village. Completely reimagined in 2025, the 8,800-square-foot residence showcases timeless mountain architecture with refined contemporary finishes, including Cristallo quartzite countertops, custom White Oak cabinetry by Mar Wood, Wolf and Sub-Zero appliances, five fireplaces, Ketra circadian lighting, and a fully integrated AV system. Five en-suite bedrooms, including a main-level primary suite, provide luxurious accommodations for family and guests, while expansive outdoor living spaces frame breathtaking alpine views. A heated barn with garage space for up to 10 vehicles and a guest apartment adds exceptional flexibility. Private trails begin at the property, connecting to more than 60 miles of Wolf Creek Ranch's trail system. Owners enjoy access to private fishing ponds, an owners' lodge, equestrian facilities, year-round recreation, and 24-hour gated security. Highpine Ranch represents an extraordinary opportunity to own one of Wolf Creek Ranch's premier legacy properties, offering a level of privacy, acreage, and craftsmanship that is nearly impossible to replicate.
Master Bedroom Level : Floor: 1st
Vegetation: Landscaping: Part, Mature Trees
Utilities : Natural Gas Connected, Electricity Connected, Sewer: Private, Water Connected
Water Source : Culinary, Private
Sewer Source : Sewer: Private
Community Features: Biking Trails, Clubhouse, Gated, Hiking Trails, Horse Trails, On Site Security, Pets Permitted, Security, Snow Removal
Parking Features: Rv Parking
Parking Total: 20
10 Open Parking Spaces
10 Garage Spaces
10 Covered Spaces
Exterior Features: Barn, Deck; Covered, Horse Property, Lighting, Walkout, Patio: Open
Lot Features : Fenced: Part, Road: Paved, Sprinkler: Auto-Full, View: Mountain, Wooded
Patio And Porch Features : Patio: Open
Roof : Composition
Architectural Style : Rambler/Ranch
Property Condition : Blt./Standing
Current Use : Single Family
Cooling: Yes.
Cooling: Central Air
Heating: Yes.
Heating : Forced Air, Propane, Radiant Floor
Horse on Property: Yes.
Construction Materials : Other
Construction Status : Blt./Standing
Topography : Fenced: Part, Road: Paved, Sprinkler: Auto-Full, View: Mountain, Wooded
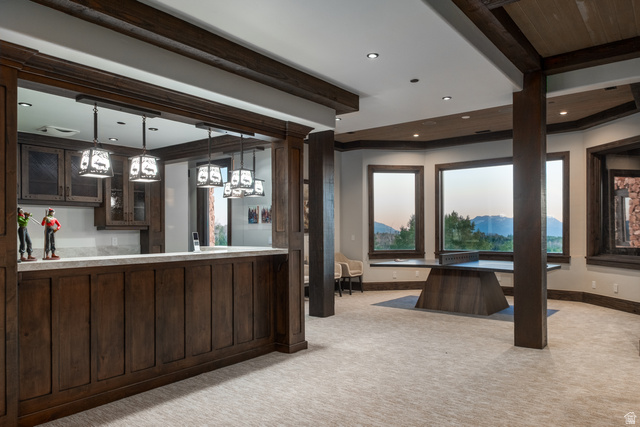
Interior Features: Alarm: Security, Bar: Wet, Central Vacuum, Disposal, Kitchen: Second, Kitchen: Updated, Vaulted Ceilings, Smart Thermostat(s)
Fireplace Features: Insert
Fireplaces Total : 5
Basement Description : Full
Basement Finished : 100
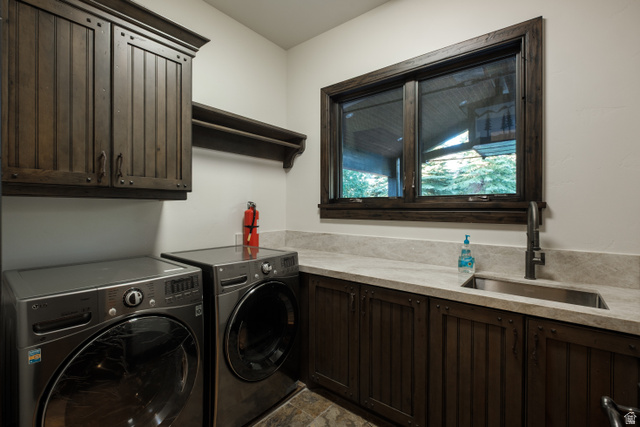
Appliances : Dryer, Microwave, Refrigerator, Washer
Windows Features: Shades
Flooring : Hardwood, Tile
Other Equipment : Alarm System, Fireplace Insert, Hot Tub
Above Grade Finished Area : 4000 S.F
Master Bedroom Level : Floor: 1st
Vegetation: Landscaping: Part, Mature Trees
Utilities : Natural Gas Connected, Electricity Connected, Sewer: Private, Water Connected
Water Source : Culinary, Private
Sewer Source : Sewer: Private
Community Features: Biking Trails, Clubhouse, Gated, Hiking Trails, Horse Trails, On Site Security, Pets Permitted, Security, Snow Removal
Parking Features: Rv Parking
Parking Total: 20
10 Open Parking Spaces
10 Garage Spaces
10 Covered Spaces
Exterior Features: Barn, Deck; Covered, Horse Property, Lighting, Walkout, Patio: Open
Lot Features : Fenced: Part, Road: Paved, Sprinkler: Auto-Full, View: Mountain, Wooded
Patio And Porch Features : Patio: Open
Roof : Composition
Architectural Style : Rambler/Ranch
Property Condition : Blt./Standing
Current Use : Single Family
Cooling: Yes.
Cooling: Central Air
Heating: Yes.
Heating : Forced Air, Propane, Radiant Floor
Horse on Property: Yes.
Construction Materials : Other
Construction Status : Blt./Standing
Topography : Fenced: Part, Road: Paved, Sprinkler: Auto-Full, View: Mountain, Wooded
Interior Features: Alarm: Security, Bar: Wet, Central Vacuum, Disposal, Kitchen: Second, Kitchen: Updated, Vaulted Ceilings, Smart Thermostat(s)
Fireplace Features: Insert
Fireplaces Total : 5
Basement Description : Full
Basement Finished : 100
Appliances : Dryer, Microwave, Refrigerator, Washer
Windows Features: Shades
Flooring : Hardwood, Tile
Other Equipment : Alarm System, Fireplace Insert, Hot Tub
Above Grade Finished Area : 4000 S.F
Street Address: 9156 FOREST RD #24
City: Unknown
State: Utah
Postal Code: 84036
County: Summit
Property Information :
Listing Status: Active
Size: 8,800 Sqft
Lot Size: 160.00 Acres
MLS #: 2169039
Bedrooms: 5 bd
Bathrooms: 6.5 ba
Price: $11,250,000
Tax Amount: 74733
Construction Status: Built in 2007
Last Modified : Jul 27 2026 4:14AM
Amenities :
Fireplace
View
Courtesy of: Katy Patterson, Berkshire Hathaway HomeServices Utah Properties (Saddleview) (MLS# 67975)
 Source MLS: WFRMLS